Finding over 15 acres of mountain land paired with a 2,000+ square foot cottage, stream frontage, outbuildings, and paved access under $100,000 is nearly unheard of in today’s Mid-Atlantic real estate market. Listed with an initial auction starting bid of $50,000, the property located at 2806 Shawsville Pike NE, Shawsville, VA 24162 presents a rare high-upside opportunity for real estate investors, homesteaders, flippers, and value-seeking land buyers in Montgomery County.
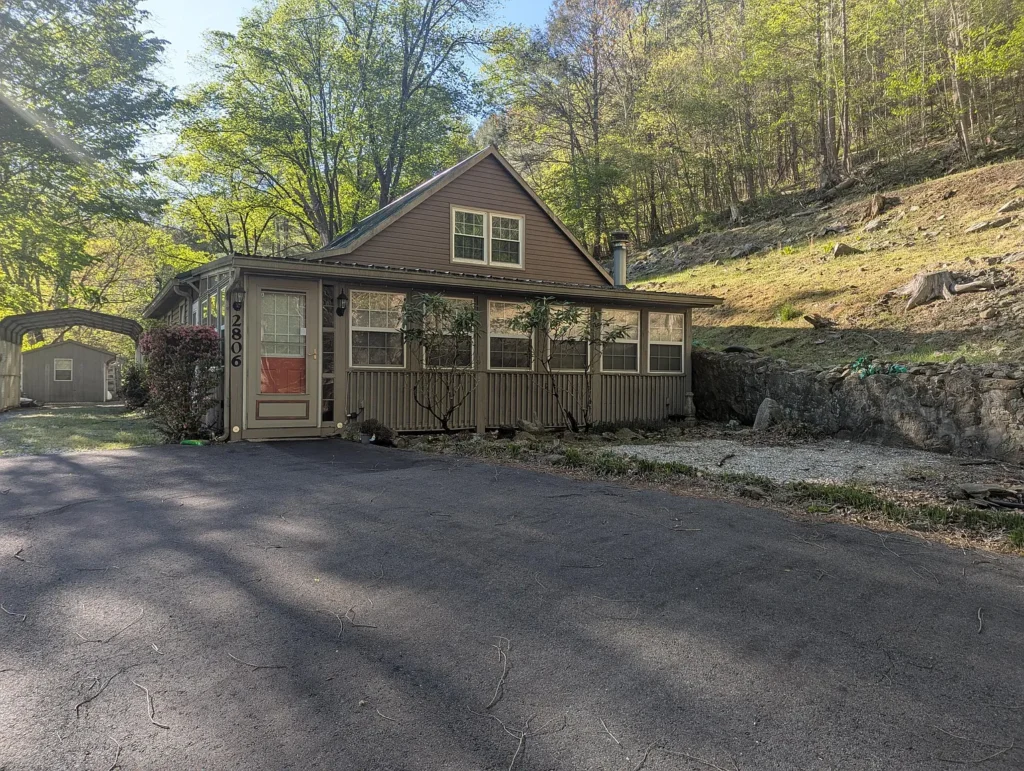
Featuring a 1940-built, 2,084-square-foot cottage set on 15.8 acres along Goose Creek, this property includes an older barn, utility shed, log storage building, metal roof, vinyl siding, and paved driveway access. However, because this listing is governed by an online real estate auction ending August 19th at 4:00 PM, prospective buyers must understand the mechanics of auction pricing, bidding strategies, and property condition considerations before participating.
In this comprehensive, data-driven analysis, we examine the property specifications, financial dynamics, structural features, pros and cons, and an expert verdict to help you determine if this Shawsville property belongs in your portfolio.
Property Specifications at a Glance
Before evaluating the auction mechanics and land features, let us review the core data provided in the listing:
| Metric / Feature | Property Details |
| Starting Auction Bid | $50,000 ($24 per square foot based on initial bid) |
| Auction Deadline | August 19, 2026 @ 4:00 PM EST |
| Location | 2806 Shawsville Pike NE, Shawsville, VA 24162 (Montgomery County) |
| Livable Footprint | 2,084 Sq. Ft. (1,648 Sq. Ft. Main Level + 436 Sq. Ft. Loft) |
| Bedrooms / Bathrooms | 3 Bedrooms (2 Main Level, 1 Upper Loft) / 1 Full Bathroom |
| Total Lot Size | 15.80 Acres (Wooded Buffer, Sloped Topography, Goose Creek Frontage) |
| Year Built | 1940 (Cottage Architecture with Metal Roof & Vinyl Siding) |
| HVAC & Climate Control | Forced-Air Oil Furnace & Sunroom Mini-Split Heat/AC Unit |
| Water / Utility Setup | Private Drilled Well Water & Private Septic System |
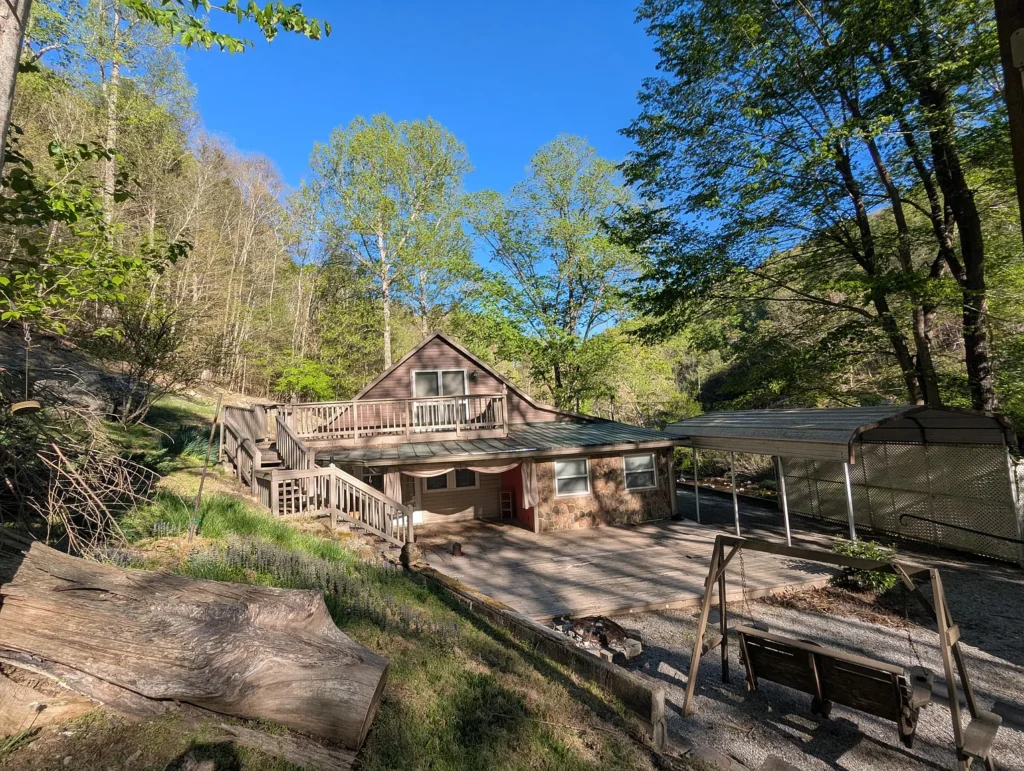
| Outbuildings Included | Older Barn, Utility Shed, Log Storage Building |
| Annual Property Taxes | $908 / Year (~$76 per month) |
Understanding the Real Estate Auction Pricing Structure
The single most critical detail for prospective buyers to understand is that the $50,000 list price is not a standard buy-it-now purchase price. In real estate auction marketing, $50,000 represents the opening bid or nominal starting figure.
Real Estate Auction Mechanics & Bidding Framework
| Auction Parameter | Auction Rule & Requirement | Strategic Investor Takeaway |
|---|---|---|
| Listed Opening Bid | $50,000 (Nominal Starting Benchmark) | Marketing figure designed to drive initial bidder volume |
| Auction Closing Time | August 19, 2026 @ 4:00 PM EST | Hard deadline for online bid submission |
| Bidding Premium | 5% to 10% Buyer’s Premium Applies | Surcharge added directly on top of the winning hammer bid |
| Seller Reserve Status | Subject to Seller Confirmation | Seller reserves the right to accept or decline final bid |
| Earnest Deposit | Non-Refundable Deposit (~10%) | Required immediately upon contract execution |
| Contingency Terms | Strictly AS-IS / Non-Contingent | Inspections and financing must be completed prior to bidding |
Key Auction Rules to Remember:
- The Starting Bid is Not the Market Value: The $50,000 figure is designed to draw interest, drive bidder registration, and establish initial momentum. Competitive bidding on closing day will dictate the final hammer price.
- Buyer’s Premium Surcharge: Most real estate auctions add a Buyer’s Premium (typically 5% to 10%) on top of the winning bid. For example, a $100,000 winning bid with a 10% premium results in a final contractual purchase price of $110,000.
- AS-IS and Non-Contingent: Auction sales are almost exclusively non-contingent. Buyers must conduct home inspections, title searches, and secure financing approval prior to bidding.
Architectural Layout and Property Features
Built in 1940, the 2,084-square-foot cottage offers a functional floor plan that blends rustic farmhouse character with functional updates.
| Building Component | Specification & Description | Investor Utility & Condition |
| Main Living Level | 1,648 Sq. Ft. footprint with sunroom, kitchen & laundry | Spacious floor plan suitable for modern redesign |
| Upper Loft Level | 436 Sq. Ft. open loft bedroom space | Ideal primary suite, home office, or guest loft |
| Climate Control | Forced-air oil furnace + Sunroom Mini-Split unit | Functional heating; mini-split adds efficient cooling |
| Exterior Shell | Durable vinyl siding & standing-seam metal roof | Low maintenance; strong weather resistance |
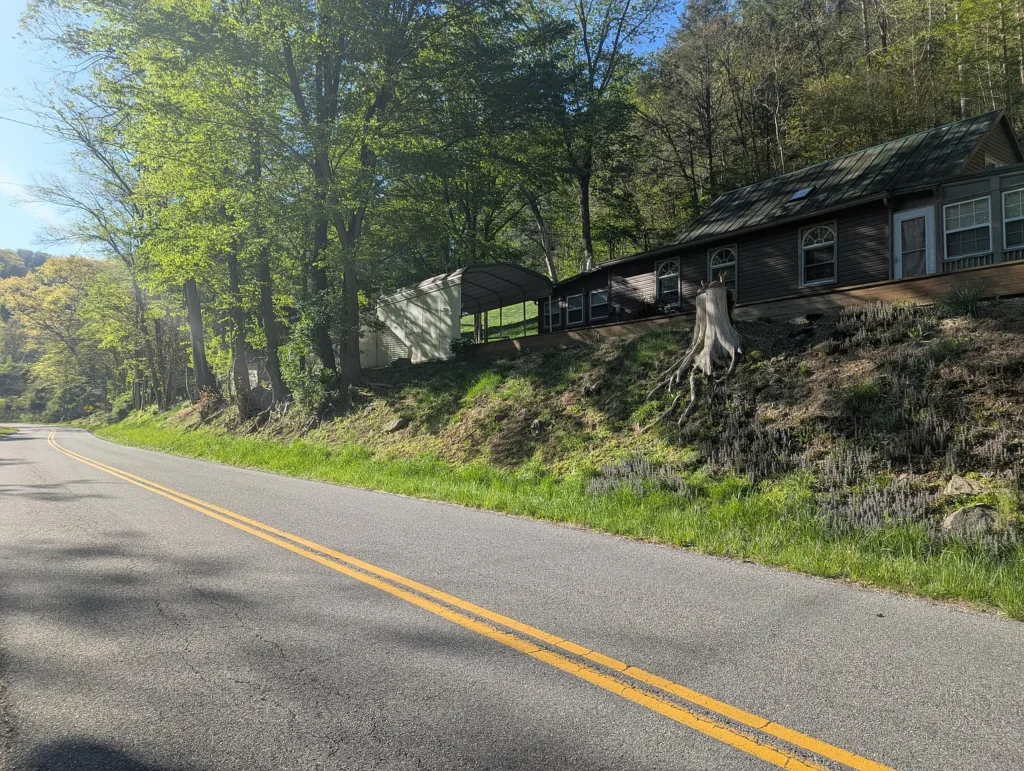
| Access & Driveway | Paved driveway entering off Shawsville Pike NE | Eliminates gravel maintenance expenses |
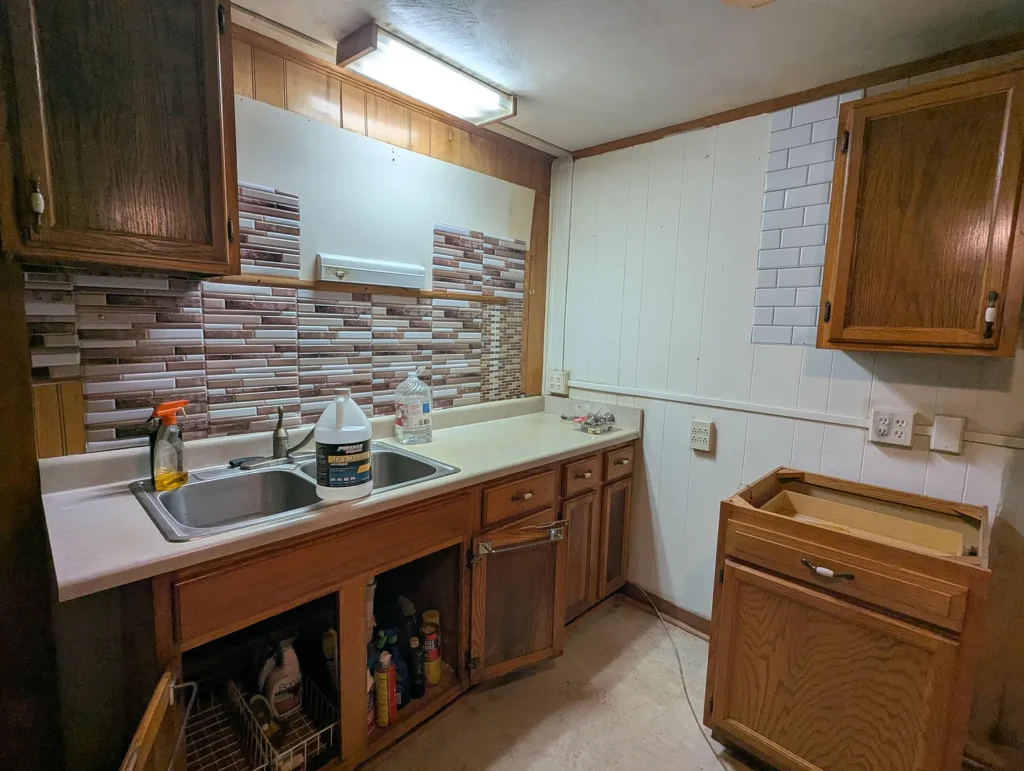
| Flooring Variety | Hardwood, carpet, linoleum, and ceramic tile mix | Requires cosmetic homogenization during renovation |
Main Level & Interior Highlights
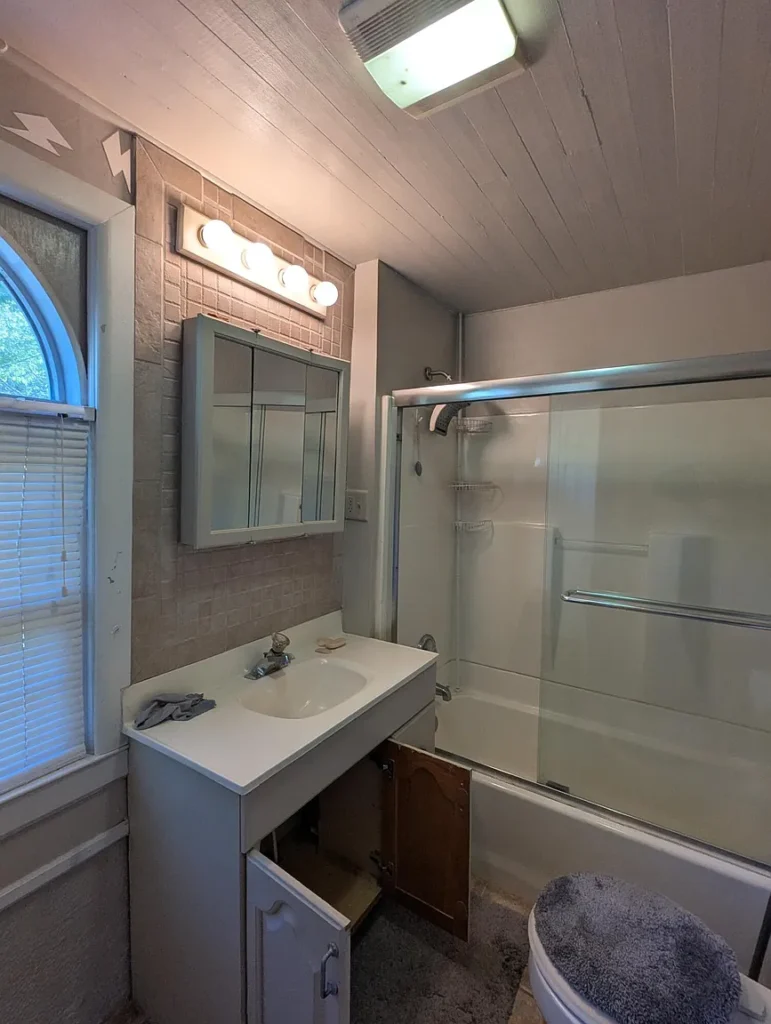
The main level (1,648 sq. ft.) features a sunroom equipped with its own ductless mini-split heat/AC unit, a living room anchored by a metal spiral staircase leading to the upper loft, a full kitchen, 2 main-level bedrooms, a full bathroom, a dedicated laundry room, and a utility space.
Upper Loft Bedroom
The upper level consists of a 436-square-foot spacious loft bedroom accessed via the spiral staircase. This area offers high ceilings and natural lighting, making it an attractive feature for short-term rental guests or homestead living.
Land Assets, Outbuildings, and Water Features
The primary long-term value anchor of 2806 Shawsville Pike NE rests in its 15.80 acres of Montgomery County land.
| Land Asset / Outbuilding | Feature Description | Homestead & Recreational Utility |
| 15.80 Wooded Acres | Rolling to sloped timberland with rear forest buffer | Excellent privacy, hunting, timber value & ATV trails |
| Goose Creek Frontage | Direct stream frontage running along property boundary | On-site fishing, livestock watering & scenic beauty |
| Older Barn | Historic timber barn frame on site | Equipment storage, livestock shelter, or workshop |
| Utility Shed | Enclosed secondary storage shed | Secure tool, mower, and gear storage |
| Log Storage Building | Rustic log outbuilding structure | Firewood seasoning, workshop, or antique restoration |
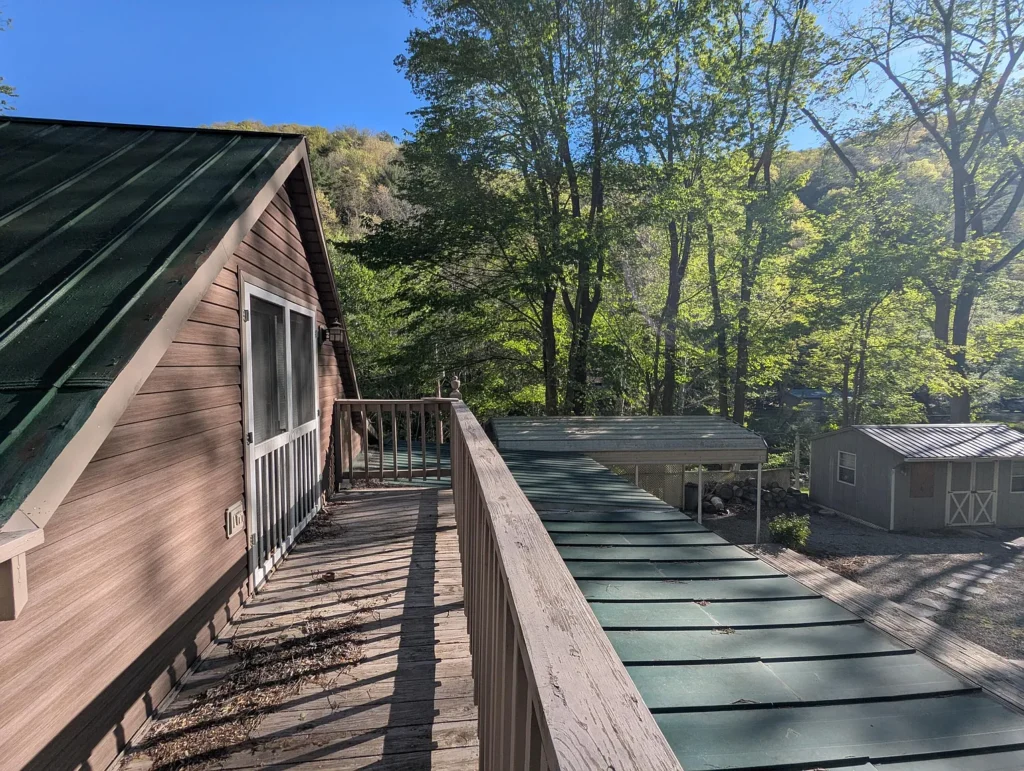
| Rear Deck & Porch | Large outdoor entertaining decks overlooking forest | Expanded outdoor living and scenic mountain views |
1. Water Frontage on Goose Creek
Having direct frontage on Goose Creek provides continuous natural water access. This water source supports livestock watering for hobby farming, enhances local wildlife habitat for hunting, and adds scenic relaxation value to the rear yard.
2. Outbuilding Infrastructure
Developing raw land requires substantial capital to erect barns and storage sheds. This property includes three distinct outbuildings: an older agricultural barn, a utility shed, and a classic log storage building. These structures provide immediate shelter for tractors, mowers, firewood, and homesteading equipment.
Regional Proximity and Commute Times
Situated along Shawsville Pike NE (Route 11 corridor) in Montgomery County, the property offers a balance between rural mountain privacy and quick access to major university towns and employment centers.
| Destination / Landmark | Distance / Drive Time | Location Utility & Strategic Value |
| Christiansburg, VA | ~15 Minutes | Nearest major retail hub, dining, groceries & medical |
| Blacksburg, VA (Virginia Tech) | ~25 Minutes | Major university employment, student housing & culture |
| Roanoke, VA | ~30 Minutes | Regional airport, major hospitals & metropolitan amenities |
| Radford, VA (Radford University) | ~30 Minutes | Higher education center & New River outdoor recreation |
| Blue Ridge Parkway Access | ~20 Minutes | World-class scenic driving, hiking & tourism |
Financial Analysis & Carrying Cost Breakdown
Evaluating 2806 Shawsville Pike NE requires analyzing the fixed holding overhead relative to estimated market value benchmarks in Montgomery County.
| Expense Category | Estimated Monthly Cost | Calculation Basis & Notes |
| Principal & Interest | $416 / Month | Estimated based on $80,000 final price with 20% down |
| Property Taxes | $76 / Month | Based on Montgomery County annual tax bill ($908/year) |
| Hazard Insurance | $85 / Month | Estimated rural homeowners/property policy |
| Total Fixed Carrying Overhead | ~$577 / Month | Microscopic monthly overhead (excluding variable utilities) |
Land-Value-to-Structure Ratio Analysis
In Montgomery County, unimproved rural mountain acreage with stream frontage and paved road access routinely trades between $4,000 and $7,000 per acre.
- 15.80 Acres Raw Land Value (@ $5,000/acre): $79,000
- Imputed Value of 3 Outbuildings + Well/Septic Drops: ~$25,000
- Total Baseline Asset Value (Land + Outbuildings): ~$104,000
Even if the auction hammer price reaches $80,000 to $110,000, you are effectively purchasing the 15.8 acres of land, barn, sheds, well, and septic at fair market value while receiving the 2,084 sq. ft. cottage structure at a deep discount.
Pros vs. Cons Analysis
To make a disciplined purchase decision on auction day, let us weigh the core strengths against the operational liabilities:
The Pros (Why You Should Bid)
- Massive Upside Potential: 15.8 acres with 2,084 sq. ft. of living space starting at a $50,000 opening bid creates incredible equity potential for flippers or homesteaders.
- Goose Creek Water Frontage: Direct stream access enhances lifestyle appeal, livestock utility, and resale marketability.
- Established Outbuilding Infrastructure: Includes a barn, utility shed, log storage building, and paved driveway—saving tens of thousands in site development costs.
- Desirable Regional Location: Just 15 minutes to Christiansburg and 25 minutes to Virginia Tech in Blacksburg, expanding rental and buyer demand.
- Low Fixed Carrying Overhead: Annual property taxes sit at an affordable $908 per year (~$76/month).
The Cons (Key Risks to Factor In)
- Auction Terms & Deadlines: Non-contingent sale requiring cash or pre-approved financing before August 19th at 4:00 PM.
- Older Heating System: Forced-air oil heating is less energy-efficient than modern cold-climate heat pumps; upgrading HVAC should be budgeted.
- 1-Bathroom Limitation: A 2,084 sq. ft. home with 3 bedrooms benefits significantly from adding a second full or half bathroom during renovation.
- Sloped Topography: Portion of the 15.8 acres includes sloped mountain land, concentrating buildable pasture and garden space near the front yard and creek areas.
Final Investment Verdict & Bidding Strategy
The Verdict: HIGHLY RECOMMENDED — An exceptional buy for real estate investors, flippers, homesteaders, or cash buyers seeking maximum land scale and equity in Montgomery County, VA.
2806 Shawsville Pike NE represents one of the highest-potential property opportunities in the Blacksburg/Christiansburg regional market. The combination of 15.8 acres, Goose Creek frontage, multiple outbuildings, and a solid 2,084 sq. ft. cottage framework provides a versatile canvas for a homestead, long-term rental, short-term rental, or fix-and-flip project.
Suggested Bidding Limit Matrix:
- Aggressive Investor / Flip Target: $75,000 – $95,000 (Leaves substantial margin for full cosmetic remodel and HVAC upgrades).
- Homesteader / End-User Target: $100,000 – $125,000 (Still represents an outstanding buy for 15.8 acres with a livable home near Virginia Tech).
- Maximum Walk-Away Threshold: $135,000 (Above this level, factor in the buyer’s premium and renovation capital against retail market caps).
Ensure you inspect the property, review title records, and register with the auctioneer well ahead of the August 19, 2026 at 4:00 PM closing deadline.











Listed on Zillow